

Bought with Steve Jones
For more information regarding the value of a property, please contact us for a free consultation.
2203 S Steen Rd Veradale, WA 99037
Want to know what your home might be worth? Contact us for a FREE valuation!

Our team is ready to help you sell your home for the highest possible price ASAP
Key Details
Sold Price $770,000
Property Type Single Family Home
Sub Type Single Family Residence
Listing Status Sold
Purchase Type For Sale
Square Footage 4,347 sqft
Price per Sqft $177
Subdivision Ridgemont Estates
MLS Listing ID 202618158
Sold Date 09/30/26
Style Traditional
Bedrooms 6
Year Built 2000
Annual Tax Amount $7,543
Lot Size 0.490 Acres
Lot Dimensions 0.49
Property Sub-Type Single Family Residence
Property Description
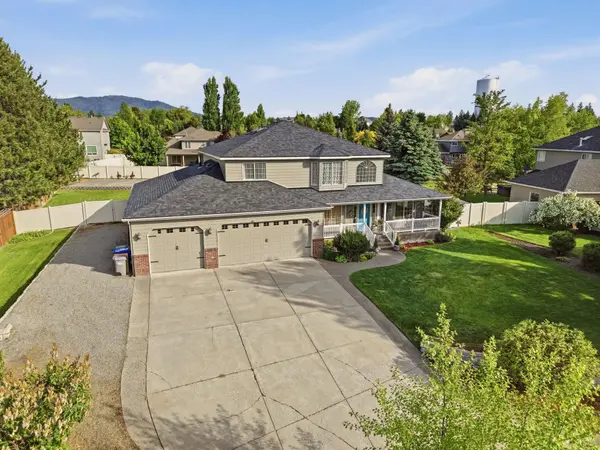
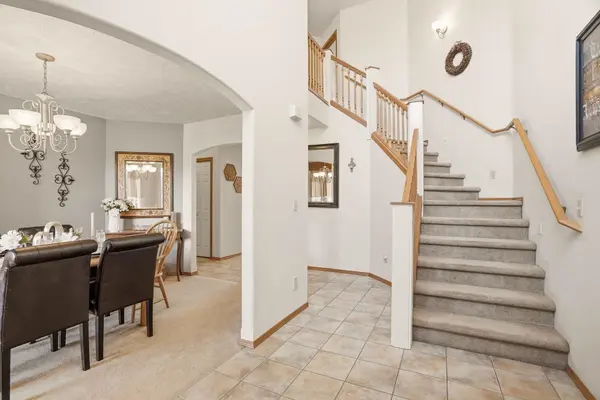
Beautifully maintained one-owner multigenerational home with convenient MAIN-FLOOR IN-LAW SETUP, ideal for extended living, guests, or private quarters, nestled on a spacious 1/2 acre lot in a highly desirable neighborhood. Thoughtfully designed with comfort and flexibility in mind, this light-filled residence features pride of ownership, with quality updates including a new roof, furnace, and A/C for peace of mind. The well-appointed kitchen offers Corian countertops, abundant cabinetry, and a generous walk-in pantry, while central vac adds everyday convenience. Expansive living spaces provide the perfect balance of functionality and warmth for both entertaining and daily living. Outside, enjoy the beautifully landscaped grounds, private sport court, and exceptional parking and storage options with a rare 4-car garage. A truly special property offering timeless appeal, versatility, and room to grow.
Location
State WA
County Spokane
Rooms
Basement Full, Daylight
Interior
Interior Features Hot Water, Pantry, Kitchen Island, Central Vacuum, In-Law Floorplan
Heating Natural Gas, Forced Air
Cooling Central Air
Fireplaces Type Gas
Appliance Free-Standing Range, Dishwasher, Refrigerator, Disposal, Microwave, Hard Surface Counters
Exterior
Parking Features Attached, RV Access/Parking
Garage Spaces 4.0
View Y/N true
Roof Type Composition
Building
Lot Description Fenced Yard, Sprinkler - Automatic, Level, Secluded, Oversized Lot
Story 2
Architectural Style Traditional
Structure Type Brick Veneer,Masonite
New Construction false
Schools
Elementary Schools Sunrise
Middle Schools Evergreen
High Schools Central Valley
School District Central Valley
Others
Acceptable Financing FHA, VA Loan, Conventional, Cash
Listing Terms FHA, VA Loan, Conventional, Cash
Read Less
Nearby Locations
GET MORE INFORMATION